
CNC Quality Control
Every project is handled with precision, ensuring accurate measurements, machined components and optimal performance.
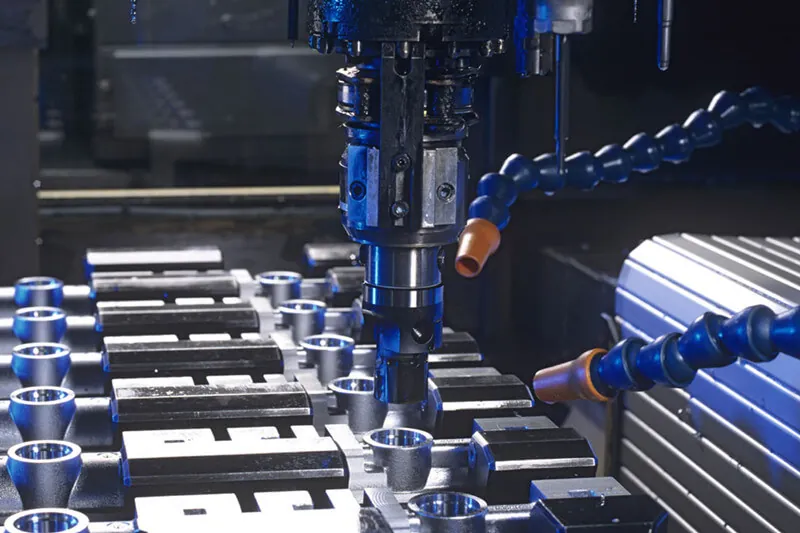
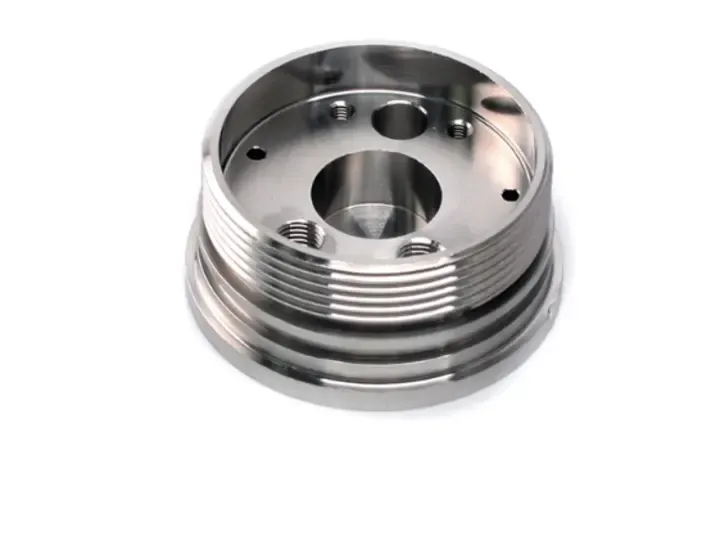
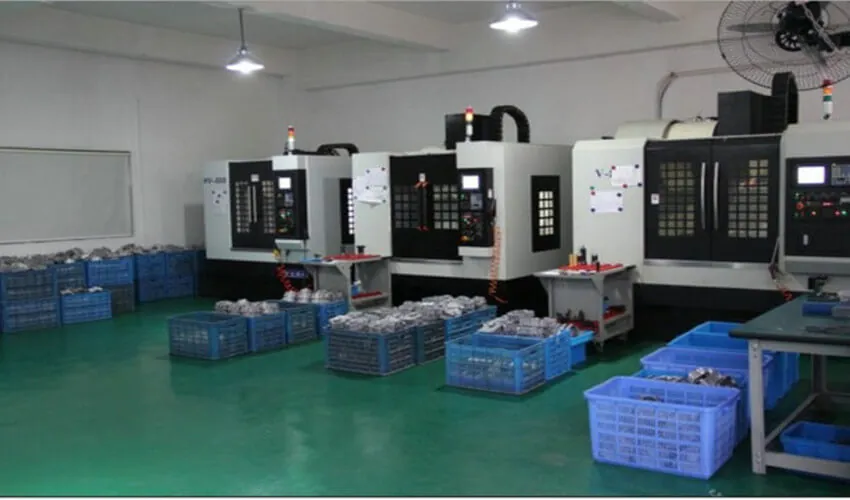
As an ISO 9001 certified provider, we specialise in delivering custom CNC machined parts to sophisticated and cutting edge sectors. Every project is handled with the utmost precision, ensuring accurate measurements, machined components and optimal performance. We also offer certifications at each phase to guarantee compliance and adherence to specification.
Inspection Equipment We Use
To guarantee the precision of your end product, Lead employs the following equipment.
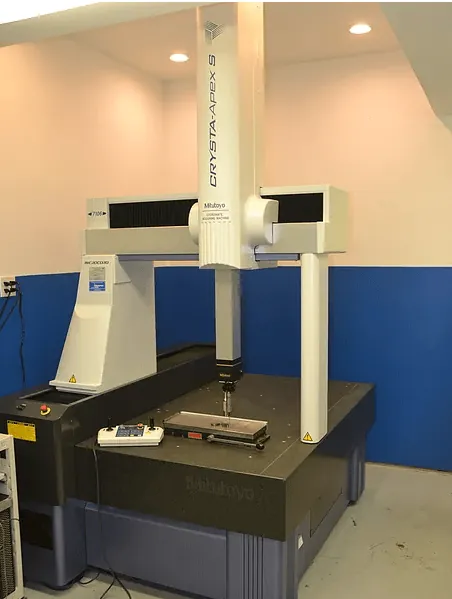
Coordinate Measuring Machine
Dimensional verification of complex geometry against your 3D model or 2D drawing, including first article inspection.
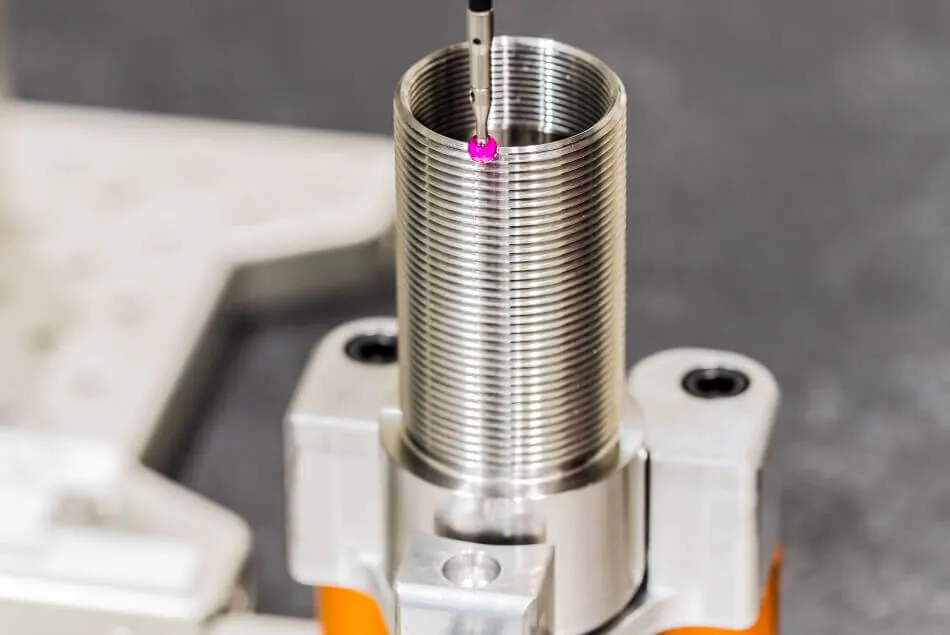
Thread Gages
Go and no-go verification of internal and external threads on machined parts and fasteners.
Ring Gages
Verification of outside diameters and tapers on turned components.
Vertical Measuring System
Height and profile measurement for stacked features and stepped parts.
Micro-Hardness Tester
Confirmation of hardness after heat treatment, carburizing or surface treatment.
Transfer Gage
Fast repeat checking of critical dimensions during a production run.
Three Stage Inspection
- First Piece Inspection
The first part off the tool or programme is fully measured and recorded before the run is released. Nothing runs on the assumption that the setup is correct.
- In-Process Inspection
Operators check critical dimensions at a set frequency during the run using gauges and transfer gauges, so drift is caught early rather than at the end.
- Final Inspection
The finished lot is checked against the drawing before packing, and certification for the stages you require is issued with the shipment.
Quality Is a Habit Rather Than a Department
Price is not our advantage and we do not compromise on quality. Parts that are designed well and machined from good materials outlast cheaply made products and are more cost effective over the life of the programme.
Through induction training and regular training, our staff maintain a strong sense of quality. That is why we are able to take on the difficult jobs that other shops decline, and why our team has become a group of expert problem solvers.
We provide certification at every stage for compliance and to meet specification. If your programme needs material certificates, plating certificates or inspection reports with the shipment, tell us at the quotation stage.
Quality Control FAQ
Are you certified?
Yes, we are an ISO 9001 certified provider, and we supply certification at each phase of a project to guarantee compliance and adherence to specification.
Do you provide inspection reports?
Yes. We can supply first article and final inspection records with your shipment. Ask for it at the quotation stage so it is planned into the run.
How do you inspect threads?
Threads are checked with thread gages, and outside diameters on turned parts are checked with ring gages.
What happens if a part is out of specification?
It does not ship. Our QC team inspects to ensure 100% quality before shipping, and our zero defect commitment means we would rather remake a lot than send a doubtful one.
Can you verify hardness after heat treatment?
Yes, using a micro-hardness tester, which matters for carburized steel parts and for surface treated components.
Related Pages
Ask For Certification With Your Quote
Tell us which certificates and inspection records your programme needs and we will build them into the quotation.